
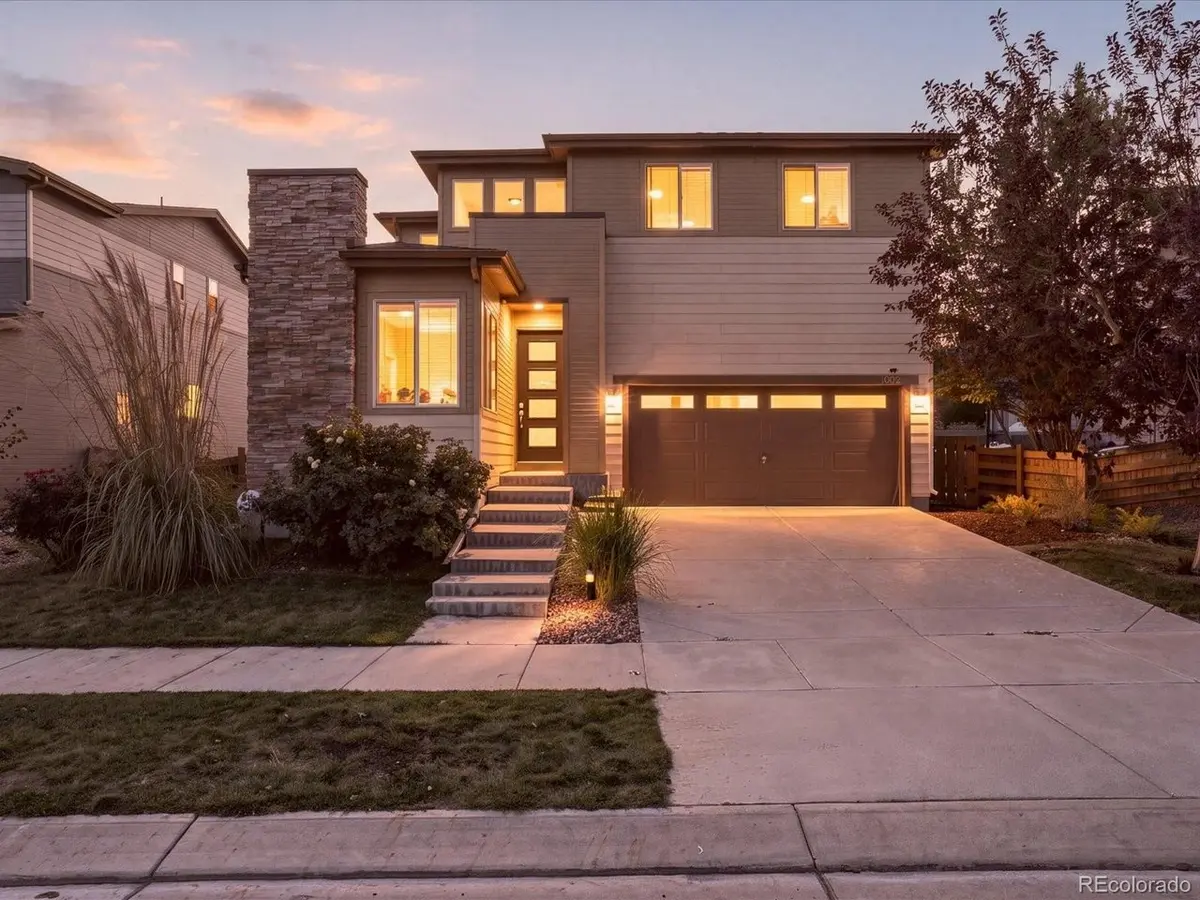



3 Beds
3 Baths
2,898 SqFt
3 Beds
3 Baths
2,898 SqFt
Open House
Fri Oct 23, 12:00pm - 4:00pm
Sat Oct 24, 12:00pm - 4:00pm
Sun Oct 25, 12:00pm - 4:00pm
Key Details
Property Type Single Family Home
Sub Type Single Family Residence
Listing Status Coming Soon
Purchase Type For Sale
Square Footage 2,898 sqft
Subdivision Reunion C
MLS Listing ID IRE2488209
Bedrooms 3
Full Baths 1
Half Baths 1
Three Quarter Bath 1
HOA Fees $109/qua
HOA Y/N Yes
Year Built 2014
Annual Tax Amount $7,159
Tax Year 2025
Lot Size 5,662 Sqft
Acres 0.13
Property Sub-Type Single Family Residence
Source ires
Property Description
Plenty of space to live, gather, and entertain in a home that's just the right size! This thoughtfully designed home offers 3 bedrooms, 2 full bathrooms, and a versatile loft upstairs, plus a main-floor den and convenient half bath-perfect for working from home or creating a flexible space to fit your lifestyle.
The spacious open-concept main level brings together the family room, dining area, and kitchen, creating an inviting atmosphere for everything from quiet evenings to entertaining friends and family. The kitchen offers generous counter space and bar seating, making it a natural gathering place.
LOVE NATURAL LIGHT? YOU'LL LOVE THIS HOME! Large windows throughout fill the rooms with beautiful natural light, creating a bright, welcoming atmosphere. Stylish ceiling fans in most rooms add comfort and character, while blinds provide adjustable privacy and additional window treatments bring softness and warmth. New carpet adds a fresh, inviting touch to the home!
And don't overlook the garage! With built-in cabinetry for organized storage and a finished epoxy floor, this space feels like a natural extension of the home-functional, polished, and ready for more than just parking.
An established community with exciting growth, everyday conveniences nearby, and a home designed for the way you live. Come discover what makes this Reunion home such a great place to call your own!
Location
State CO
County Adams
Community Reunion C
Area Metro Denver
Rooms
Family Room 1
Basement Unfinished
Interior
Interior Features Open Floorplan
Heating Forced Air
Cooling Central Air, Ceiling Fan(s)
Appliance Dishwasher, Refrigerator, Microwave, Water Softener Owned, Disposal
Exterior
Parking Features Attached
Garage Spaces 2.0
Fence Fenced
Community Features Clubhouse, Pool, Playground, Fitness Center, Park, Trail(s)
View Y/N No
Roof Type Composition
Porch Patio
Garage Yes
Building
Lot Description House Faces East, Paved
Sewer Public Sewer
Water Public
Level or Stories Two
Structure Type Frame
New Construction false
Schools
Elementary Schools Southlawn
Middle Schools Otho Stuart
High Schools Brighton Dist 27J
School District Brighton Dist 27J
Others
Acceptable Financing Cash, Conventional, FHA, VA, 1031 Exchange
Listing Terms Cash, Conventional, FHA, VA, 1031 Exchange
Special Listing Condition Private Owner
